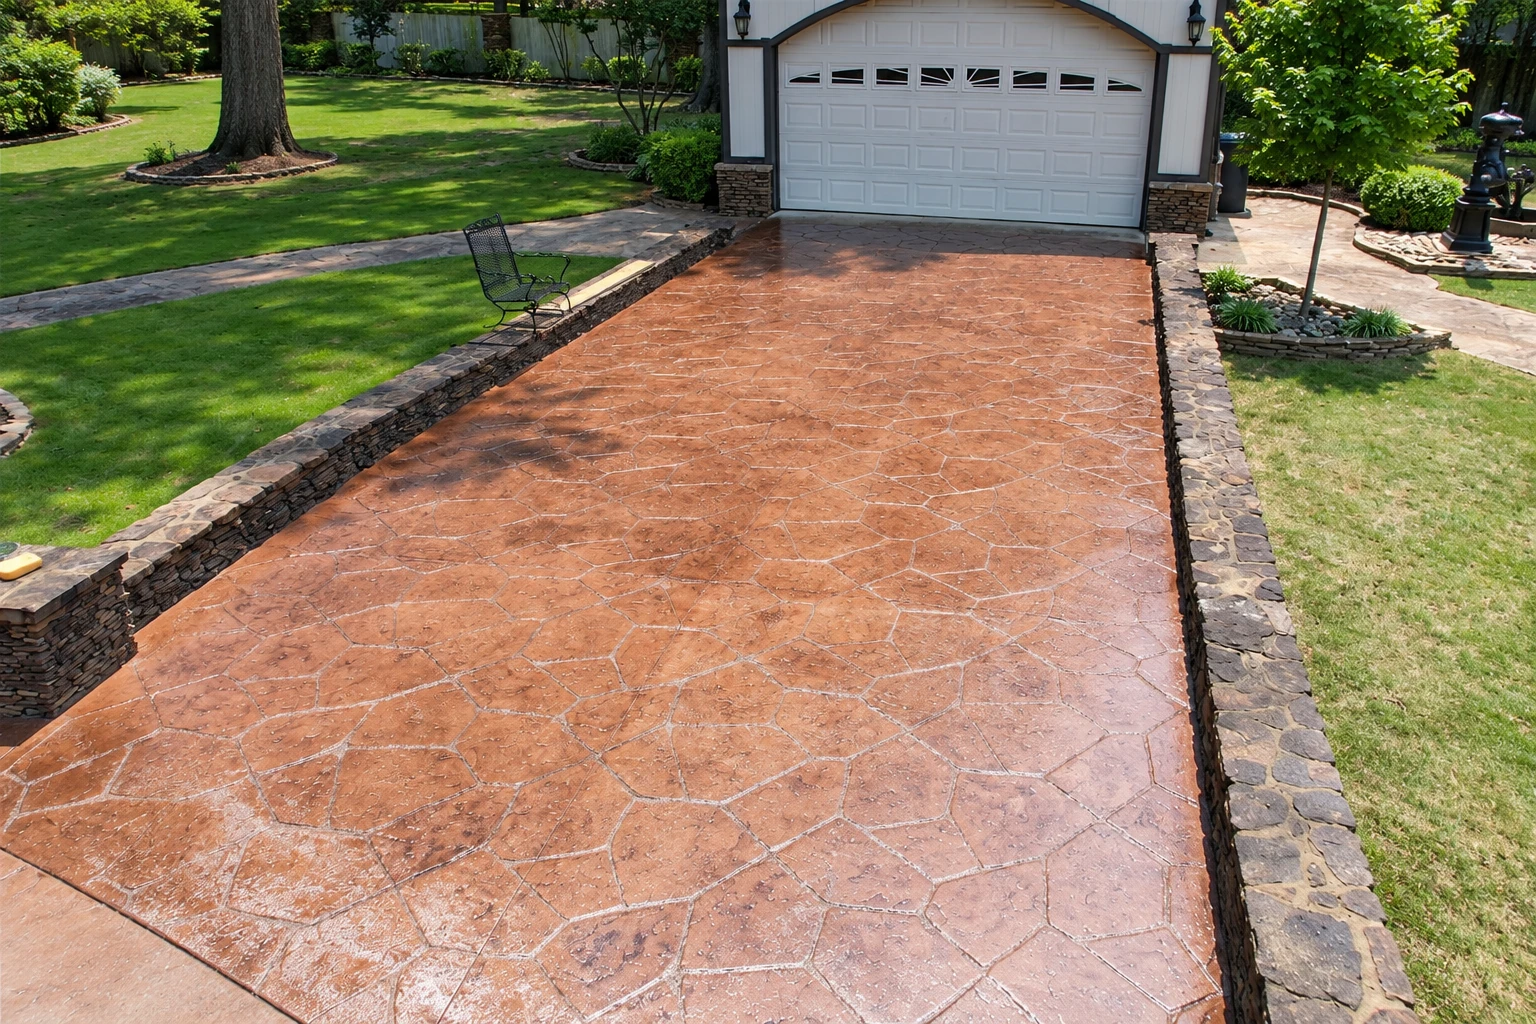
Slab foundation building in Marysville WA - a floor built on a firm, packed base
Planning a home, addition or shop on a slab? We pack the base, plan the insulation and pour so the floor sits on firm support.
- Licensed and fully insured.
- Free quotes on site.
- Expect a reply within 1 business day.
Is a slab foundation right for your Marysville build?
Slab foundation building in Marysville, WA means digging out and compacting the soil and base, then pouring a concrete floor slab on top, so your home, addition or shop sits on firm, even support with no crawl space underneath.
Most people who call me about a slab are planning something new, like a house, an addition, a backyard cottage or a shop, and they're trying to work out whether a slab beats a crawl space for them. The price mostly turns on the size of the slab, how much loose or wet soil has to come out before the base goes in, whether you want heated floors and how much plumbing and wiring runs underneath. The schedule turns on the permit and the weather. My written estimate lays out what's in the job and what isn't, so you can see where your money goes. If you only need a new floor inside an existing garage, garage floor concrete is the closer fit.
What should you check on your lot before a slab goes in?
Water sitting after rain
If water pools where the building will go or runs toward that spot after a storm, the lot either drains poorly or slopes the wrong way. Caught before the base goes in, that's a grading fix, but found after the pour, it's water working under your floor for years.
Ground that gives underfoot
Spongy patches, soft spots or old fill usually mean loose soil that has to come out and be replaced with packed base. Pour over it and the slab settles with the dirt, often unevenly, and that shows up as cracks.
An old slab with cracks
If a slab already on the property has cracks where one side sits lower than the other, the base under it probably wasn't dug out and packed. That tells me how the ground behaves on your lot, and building next to it without fixing the cause usually repeats the problem while the low side keeps dropping.
How we build a slab foundation
I start by walking the lot to see where the water runs, because a slab that sits in a wet low spot starts out behind. Our crew digs out the soft soil, then brings in base and packs it so the subgrade, the ground the slab rests on, gives even support and drains instead of holding water. If you want heated floors, we settle the insulation before anything else goes down, since that choice changes what goes under the whole slab. I'll also be straight with you about what it means to have pipes under concrete, so we place them where you're unlikely to want them moved. Then we set the rebar, steel that ties the slab together and keeps cracks from opening, and we pour, finish and cut control joints, shallow cuts that give the concrete a place to crack in a straight line. After that the slab cures, which is the slow hardening that gives it strength. If the budget gets tight, I'd rather trim the finish than the base, because nobody sees the base after day one, but it decides whether the floor stays flat.
A slab is often one piece of a bigger build. If part of the house or addition needs walls below the floor or a crawl space, our foundation installation work covers that. Small business owners putting up a shop slab often need concrete parking lot building for the lot out front, and it runs on the same base-first thinking.
Unheated slab
Suits homes, additions and shops heated by forced air or a heat pump, because the insulation goes around the edge and the rest of the floor sits on packed base. It costs less up front than a heated slab.
Heated slab
Suits owners who want warm floors with heat tubing in the concrete. It needs insulation under the whole slab as well as at the edges, so we plan it from the first day.
Shop or garage slab
Suits a detached shop or garage that takes vehicles and heavy tools, where the base and rebar matter more than a fancy surface. A broom finish, a light brushed texture, gives tires and boots some grip.
Get a written estimate for your slab foundation
Send the form and we'll reply within one business day to set a time. I'll come out, walk the lot and measure, then send a written estimate showing what's included and what isn't. It's free, with no obligation.
(360) 251-0089- Based in
- Marysville, WA 98270
- Hours
- Mon–Fri: 7 AM–9 PM, Sat–Sun: 6 AM–9 PM
What happens after you call about a slab in Marysville?
Here's how a slab job runs from your first call to the final walkthrough, and who you'll deal with at each step along the way.
Call or send the form
Tell us what you're building and where, and we'll set a time for me to visit the lot. If you already have plans or a sketch, send them along.
I walk the lot and measure
I look at the ground, how water moves across it and what the building needs, and I ask whether you want floor heat. Then I send a written estimate that says what's included and what isn't, so there's no guessing about cost.
Permits, then site prep
Once you say go, we work through any permit questions and pick a pour date, which rain can move. Our crew digs out, packs the base and sets the forms, insulation and rebar.
Pour, finish and walk through
We pour, finish and cut the joints, give the slab time to cure, then clean up. At the end I walk the job with you so you can see what you're building on.
Why Marysville owners call Classic Marysville Concrete for slabs
I come out and measure myself
I usually come out myself to walk the lot and measure, and the small crew I've worked with for years does the forming, pouring and finishing with me on site. You talk to the person who saw your ground, so nothing gets lost between the estimate and the pour.
In business since 2017, tricky sites included
We've been at this since 2017, and I came to concrete after years of fixing heavy equipment, so I still like the slab that has to meet an old foundation or sit on an awkward slope. If your lot has a catch, I'd rather find it and explain it before the pour than after.
Licensed and fully insured, easy to check
Washington requires construction contractors to register with L&I, the state's labor and industries agency, and you can look up any contractor in its Verify a Contractor tool before you hire. We're licensed and fully insured, and I'd rather you check than take my word for it.
The base decides how a slab holds up, so tell us what you're building and I'll come look at the ground first.
Permits, soil and slab foundations in Marysville
In Marysville, the city's Community Development department handles permits, and you apply through the city's online permit portal. Its Building Services staff review plans against city code, which includes the international building codes. We tell you early if a permit may come into your job and which office covers your address, since that can be the city or the county, and we can help with the application.
The ground here varies a lot from lot to lot. Loose, sandy soil soaked with water, the kind found in fill, along lakeshores, in low-lying coastal areas and in river valleys, is where the ground is most likely to lose its strength in an earthquake, and building officials and engineers can pick areas like that for detailed soil studies before new construction. When I see wet, sandy ground or fill on your lot, I'll say so early, because it changes how much we dig out and what base goes back in. We see the same mix of wet low spots and firmer ground on jobs in Everett and Lake Stevens, and the fix starts the same way, with a packed base that drains.
Questions about slab foundations in Marysville
How much does a slab foundation cost in the Seattle area?
A slab foundation of 800 to 1,200 square feet usually costs about $7,000 to $20,000 per job in the Seattle area. That's the going rate for the work, not our price. Where your job lands depends mostly on the size, how much base your soil needs and whether you want floor heat, and my written estimate shows what's in it and what isn't.
How do I insulate a slab foundation to meet Washington code?
Washington's energy code requires insulation around the edge of every slab floor, heated or not, and a heated slab also needs insulation between it and the soil across its whole area. That's why we settle the floor heat question before anything else. Ask us whether your edge insulation will go on the outside of the foundation or on the inside of the foundation wall, since the code allows both and it's worth knowing which you're getting.
What happens if I need plumbing work under a slab later?
Repairs or changes to pipes, wiring or heating and cooling lines under a slab can mean breaking through the concrete, which adds labor and cost. That's the main trade-off of a slab compared with a crawl space. We go over where every line runs before the pour, so you know what you're living with.
Can you pour a concrete slab in the rain?
No, concrete shouldn't be poured in active rain, because the water thins the cement paste, weakens the slab and ruins the surface. Around here that means you should plan for the pour date to move, and we'll tell you as soon as the forecast changes it.
What causes a new concrete slab to crack?
Most early cracks come from a base that was raked level instead of dug out and packed, or from control joints that were cut late or skipped. Concrete shrinks as it cures, so without joints it cracks wherever it wants. Pouring in midday heat can also leave a weak, dusty top.
Should I put a vapor barrier under a slab foundation?
Under living space, it's usually worth it. One concrete trade guide calls a vapor retarder, a plastic sheet that slows ground moisture coming up through the floor, sensible planning under every interior floor slab. We'll go over it with you at the estimate, along with whether your base drains well enough for your lot.
Related concrete work for your new build
Foundation installation
When part of the building needs foundation walls or a crawl space, this covers the walls and footings that carry that part of the structure.
Concrete parking lot building
A new shop or small business building usually needs somewhere for customers and trucks to park, and that lot needs the same packed, draining base.
Cities where we build slab foundations
Classic Marysville Concrete is based in Marysville, WA, and builds slab foundations for homeowners and small business owners in the cities around it, including Arlington and Mill Creek. Each of the 12 areas below has its own page, and they aren't the only places we work.
Marysville, WA
Get a written estimate for your slab
Have your planned slab size, the address and your call on floor heat ready, because those three shape most of the plan and the price.